
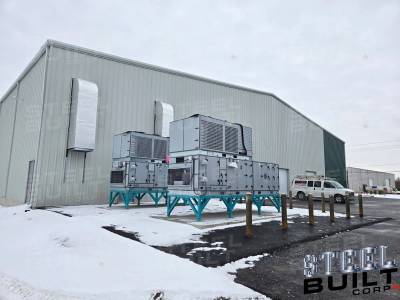
Woodville, ON · 80x180 agricultural addition
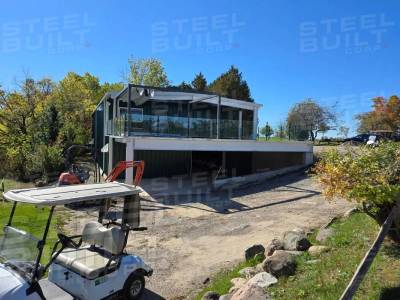
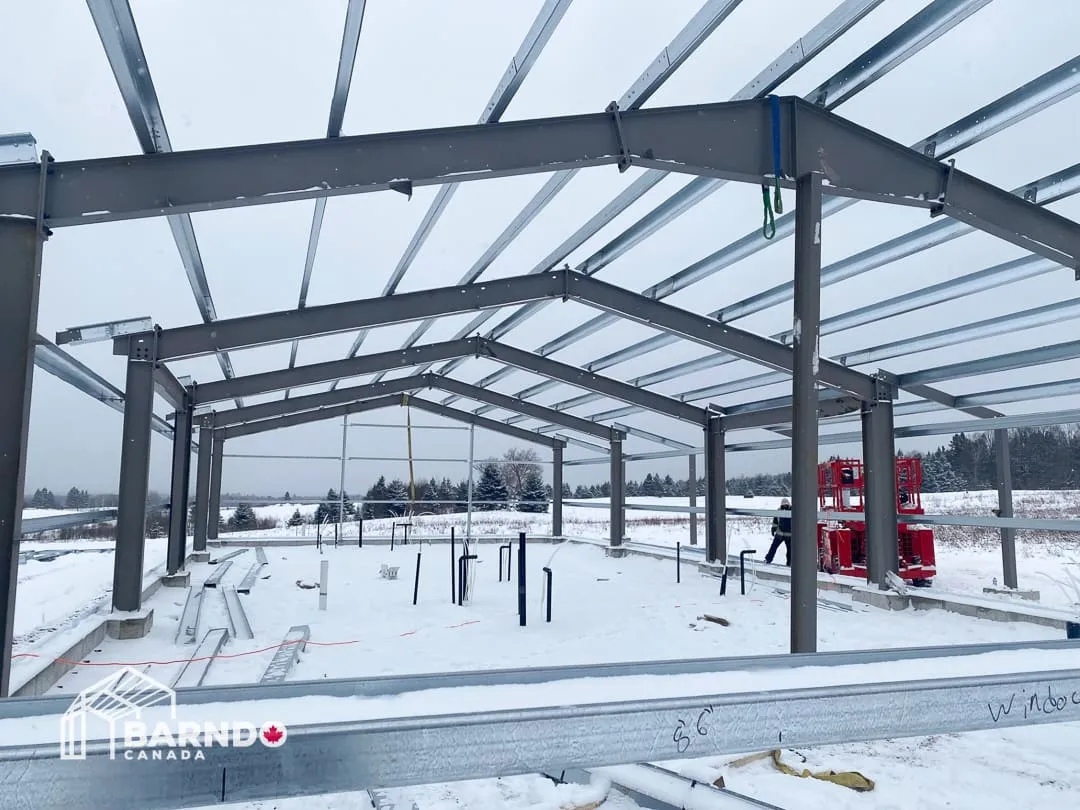
After a roof collapse, an 80-foot addition tied into the building still standing, insulated for cold produce storage.
See the full project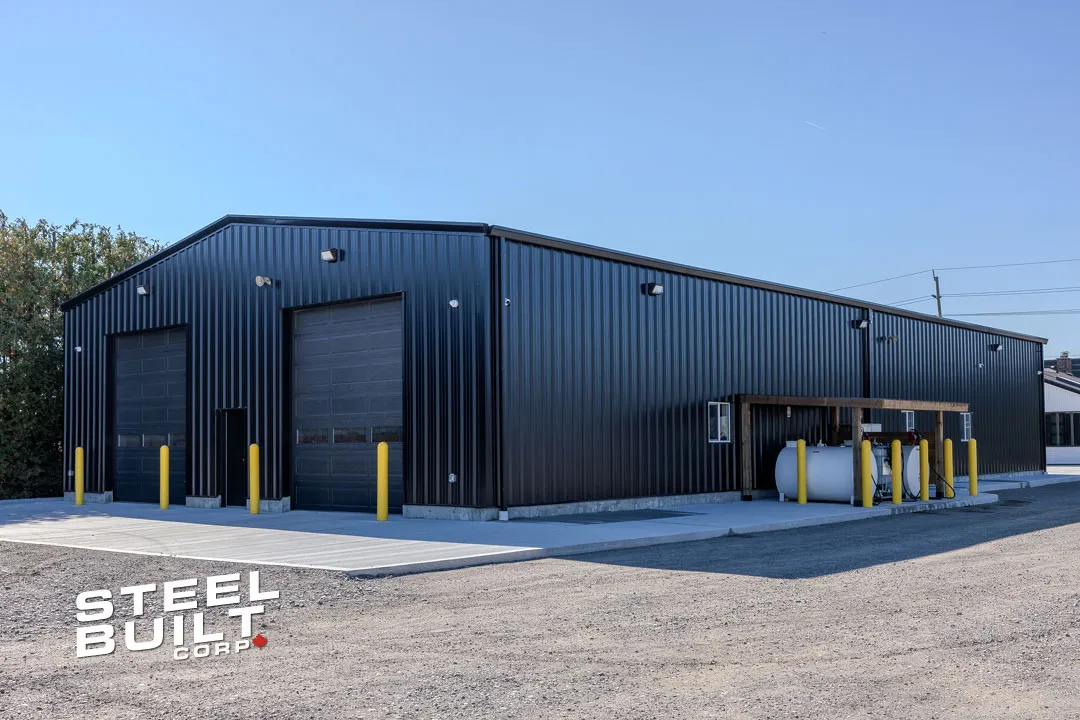
Steel and metal buildings · Canada-wide
Consultation, custom design and preliminary drawings cost nothing. Every building is engineered for your site's snow load, wind and building code, in Canadian steel.
01 · What we build
Steel and metal buildings for every kind of project. Every one is custom, so start with the closest fit and we'll shape it to your site.
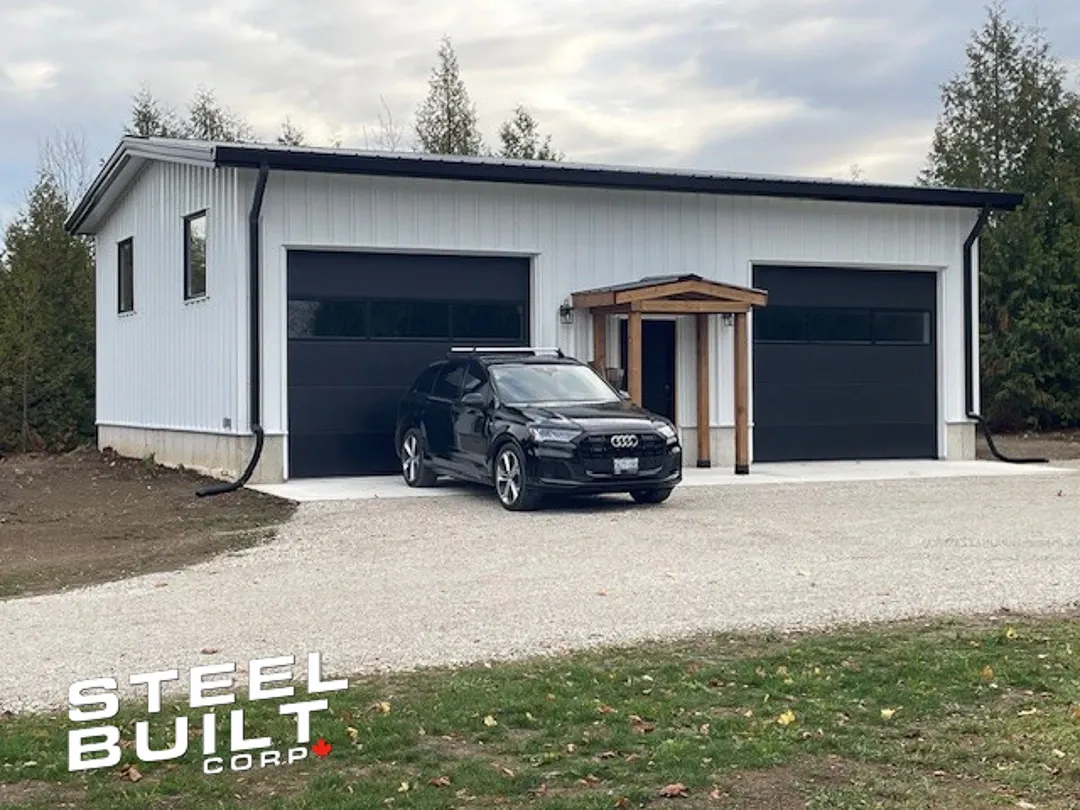
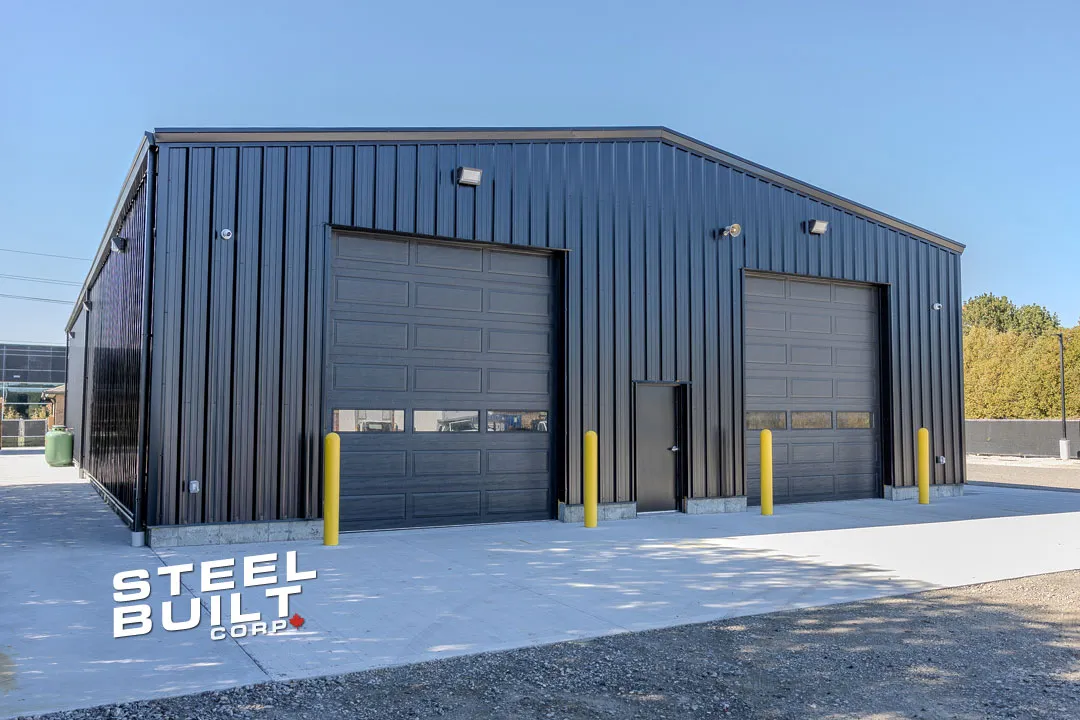
Single bay to multi-bay, for vehicles, toys and tools.
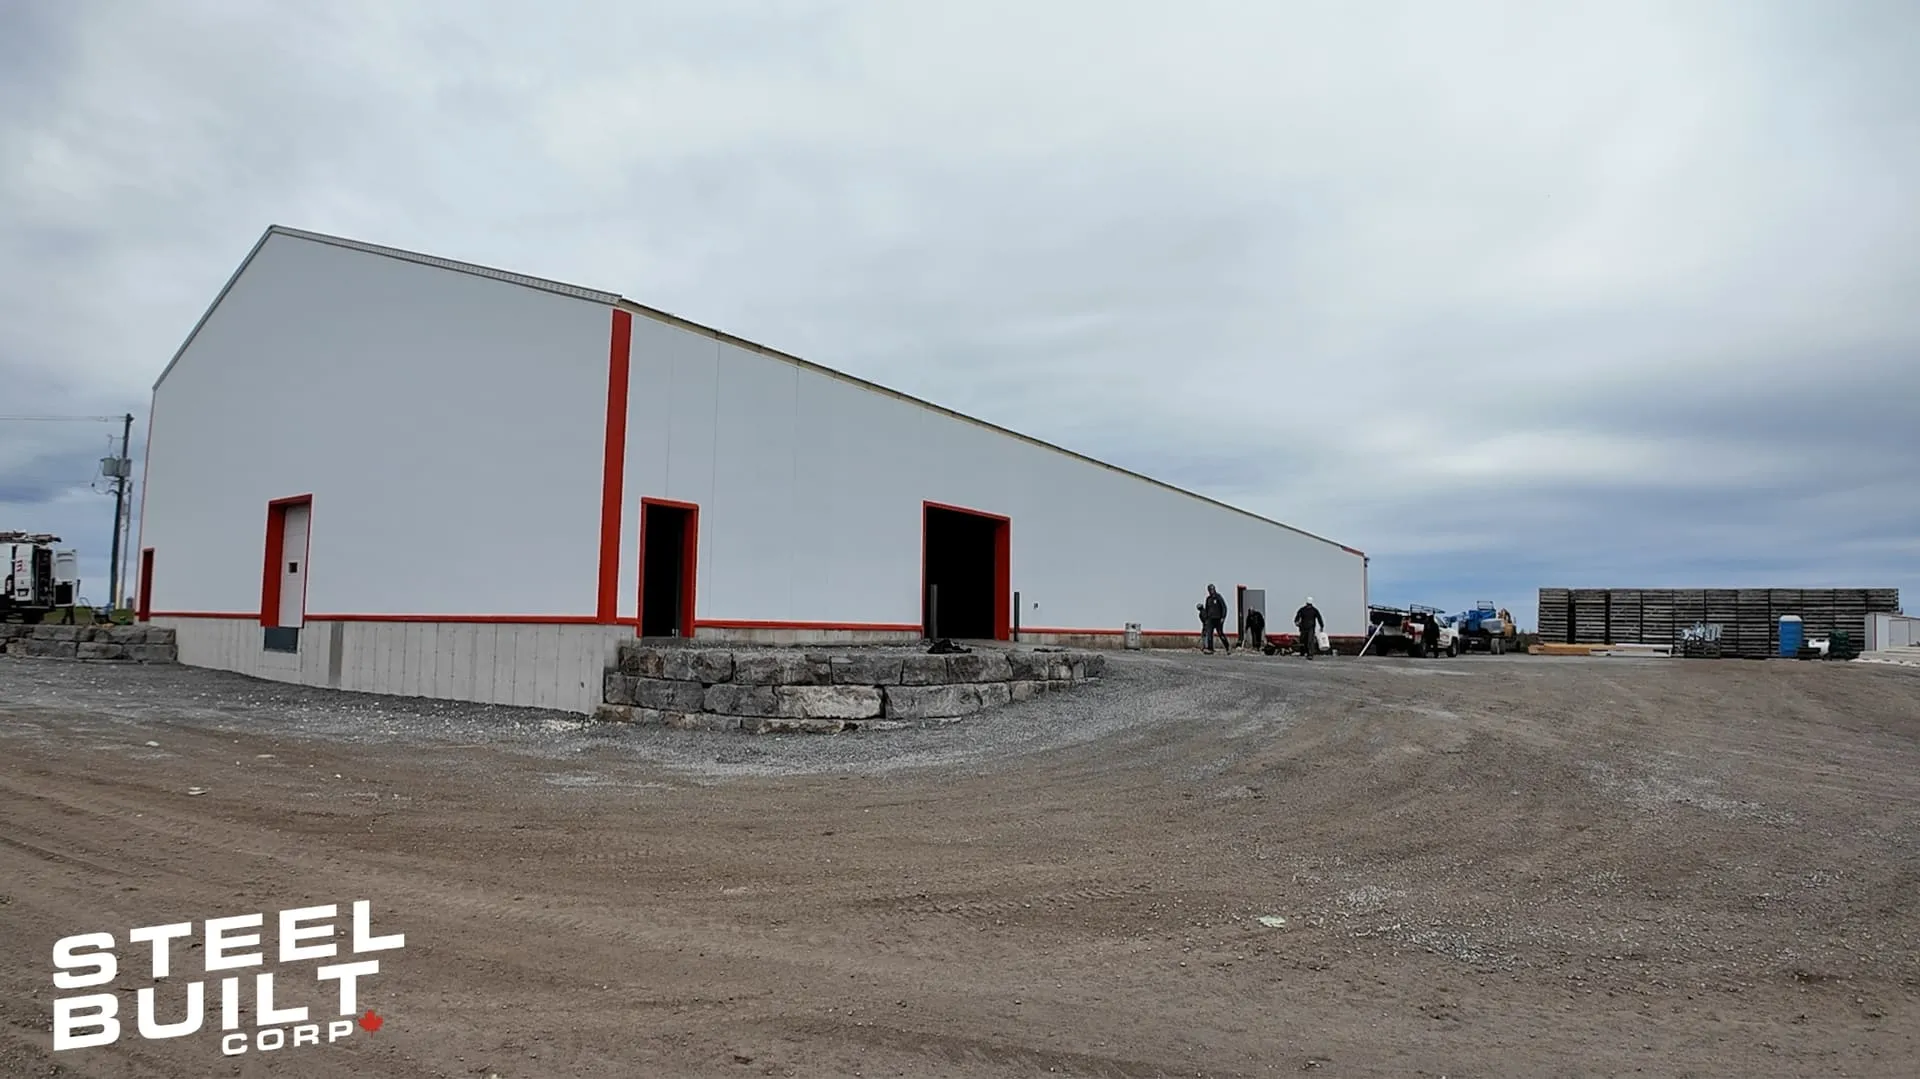
Equipment, livestock, crop and cold storage.
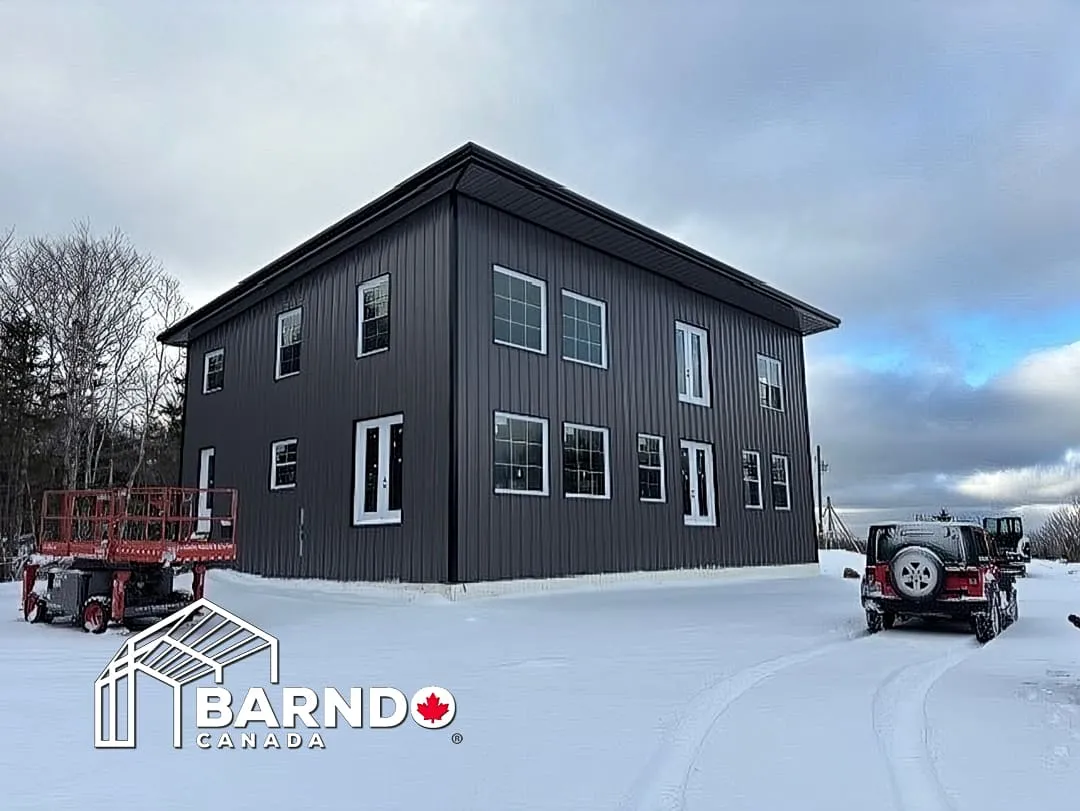
Steel homes built for year-round living.
Retail, office and mixed-use space.
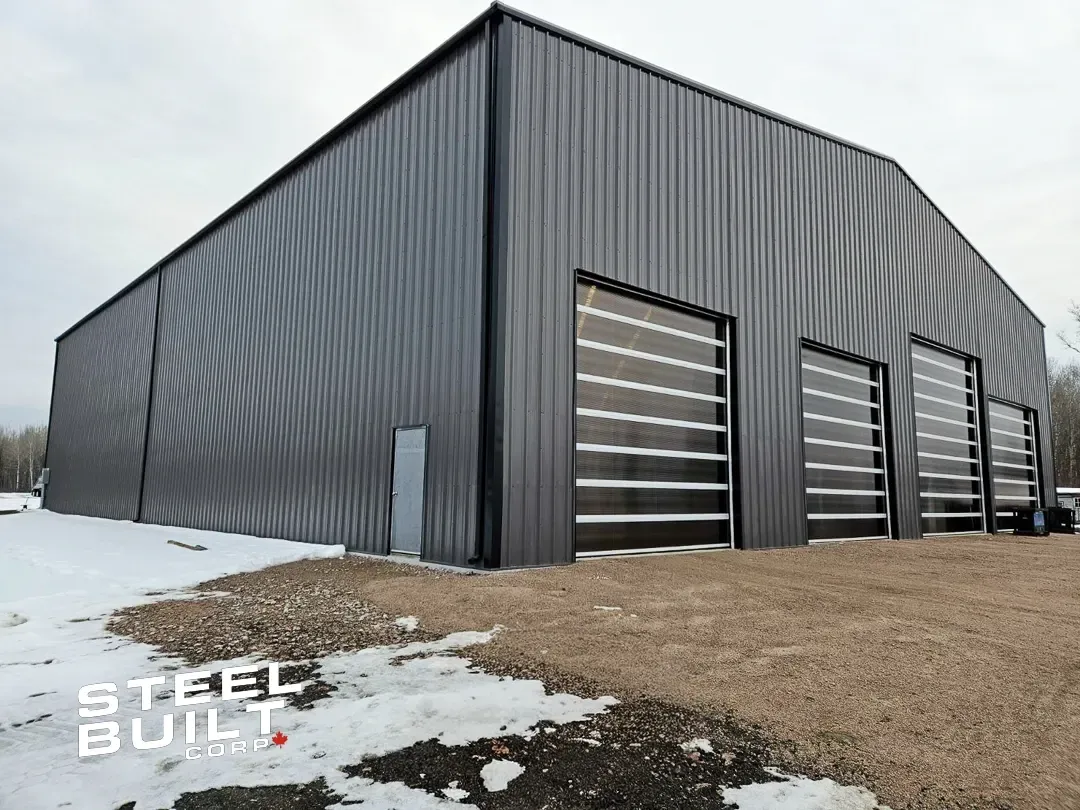
Plants, warehouses and repair shops.
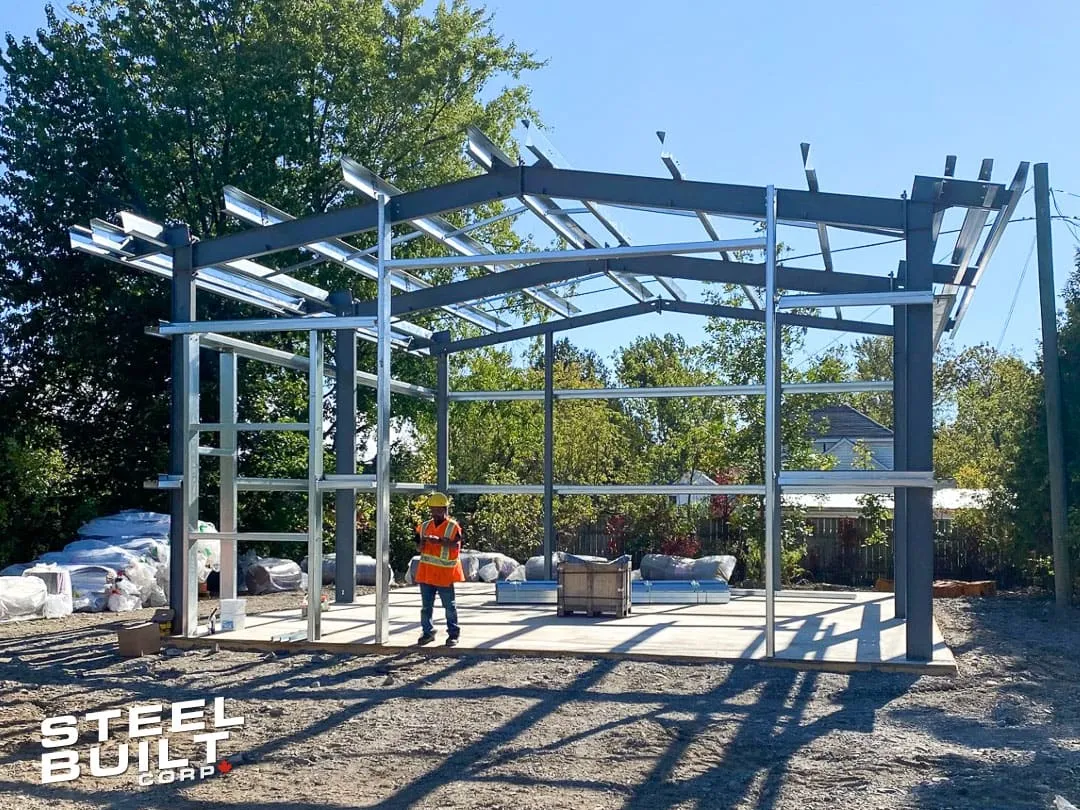
Clear-span shops for trades and hobbies.
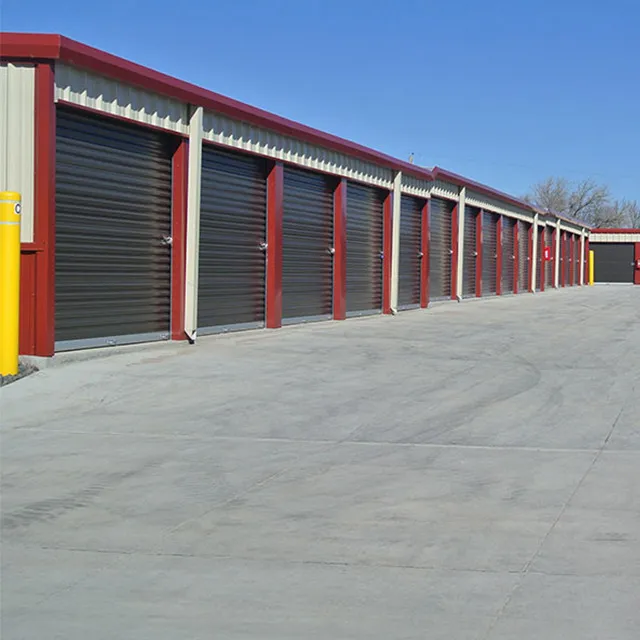
Multi-unit storage facilities.
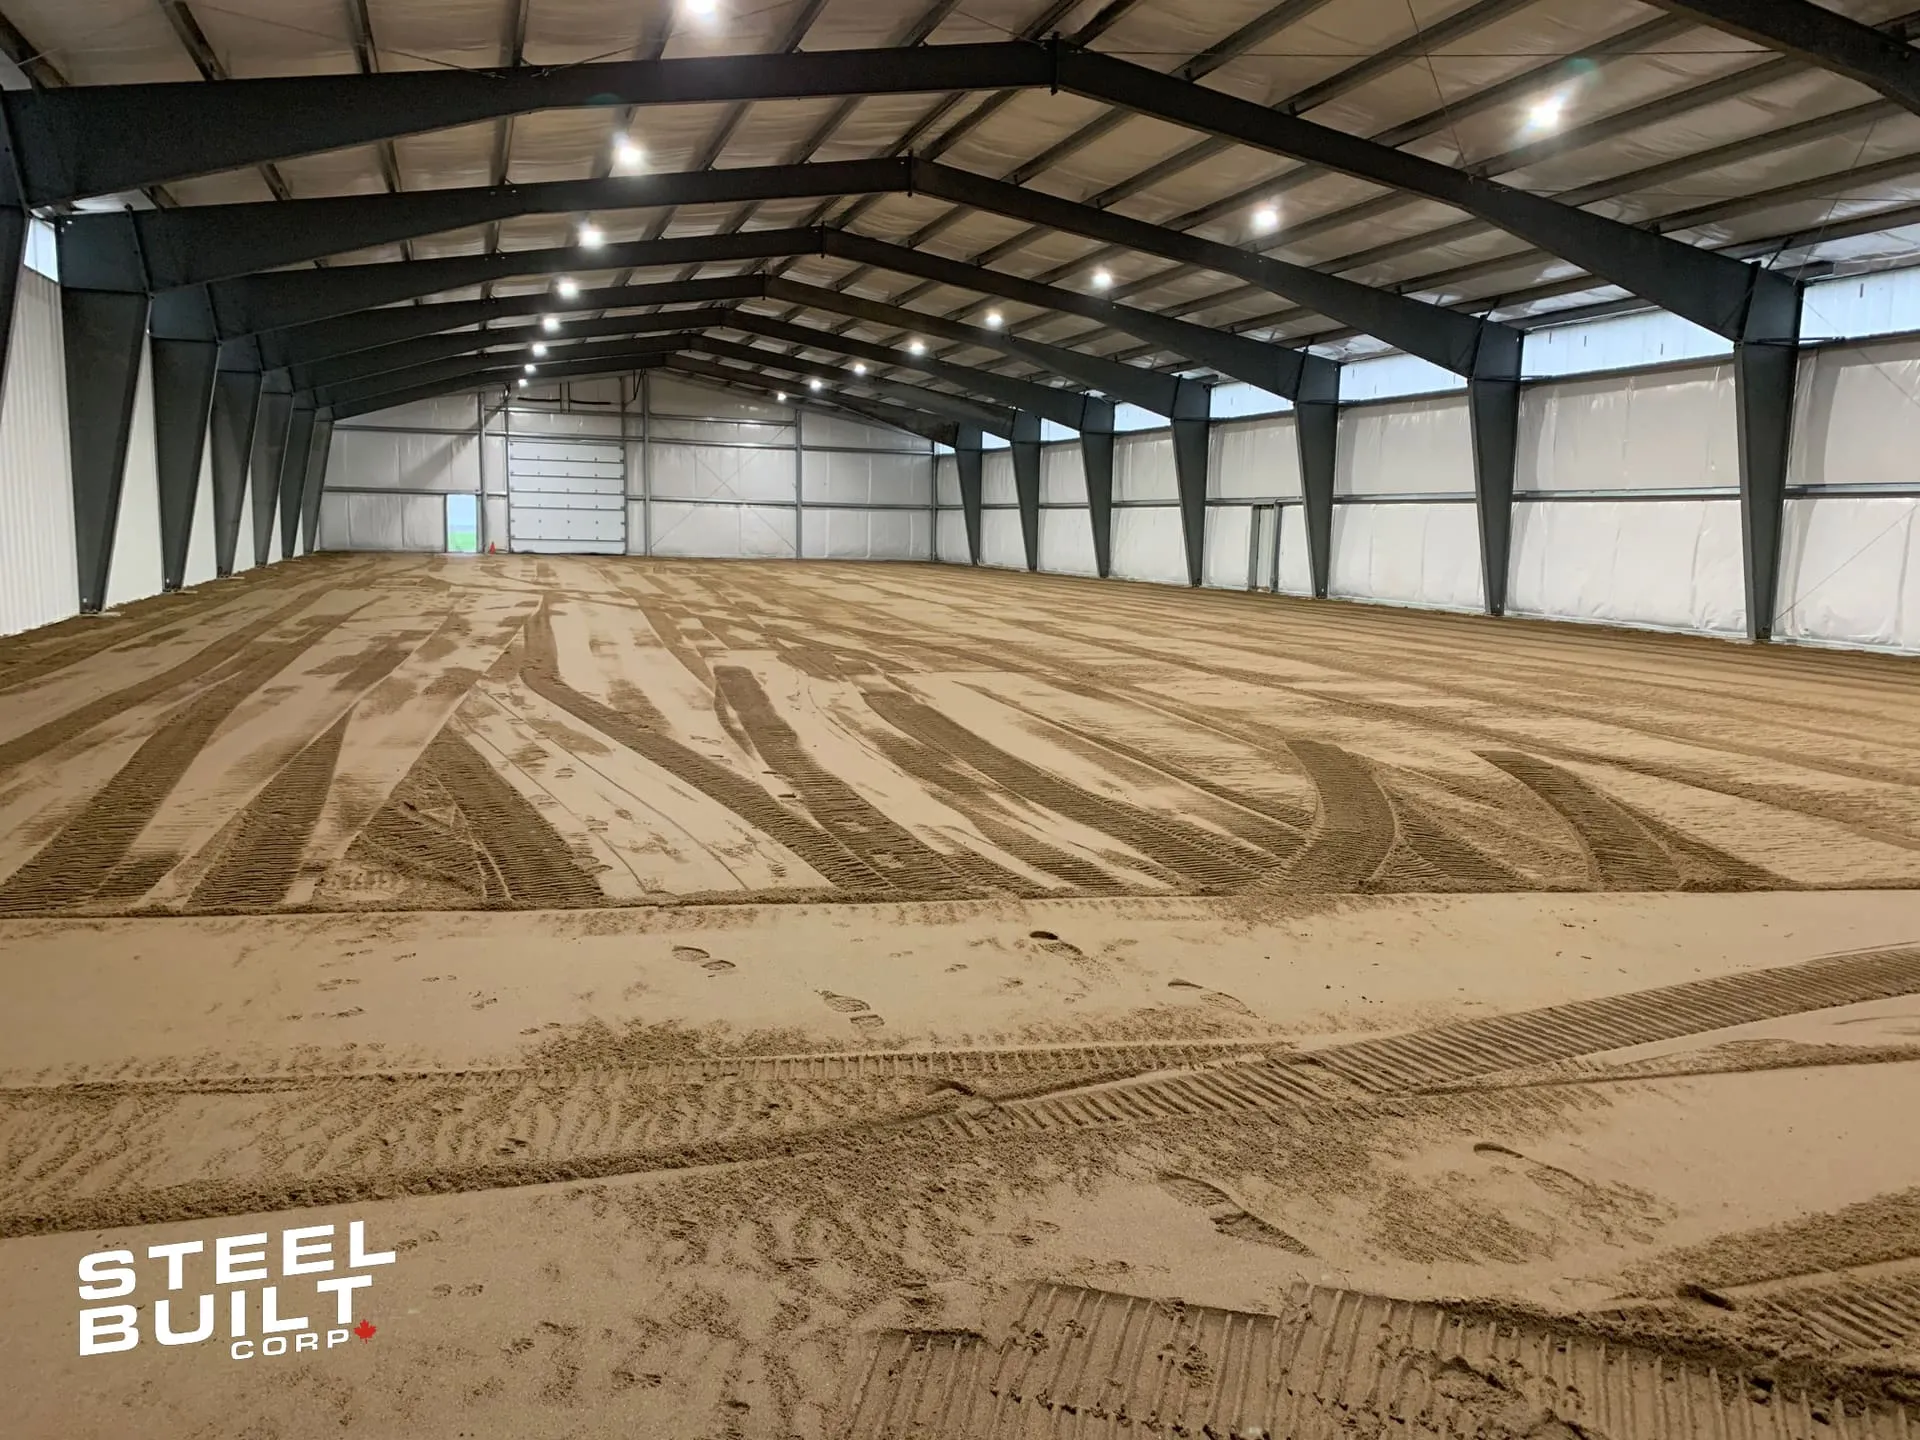
Clear-span arenas for training and boarding.
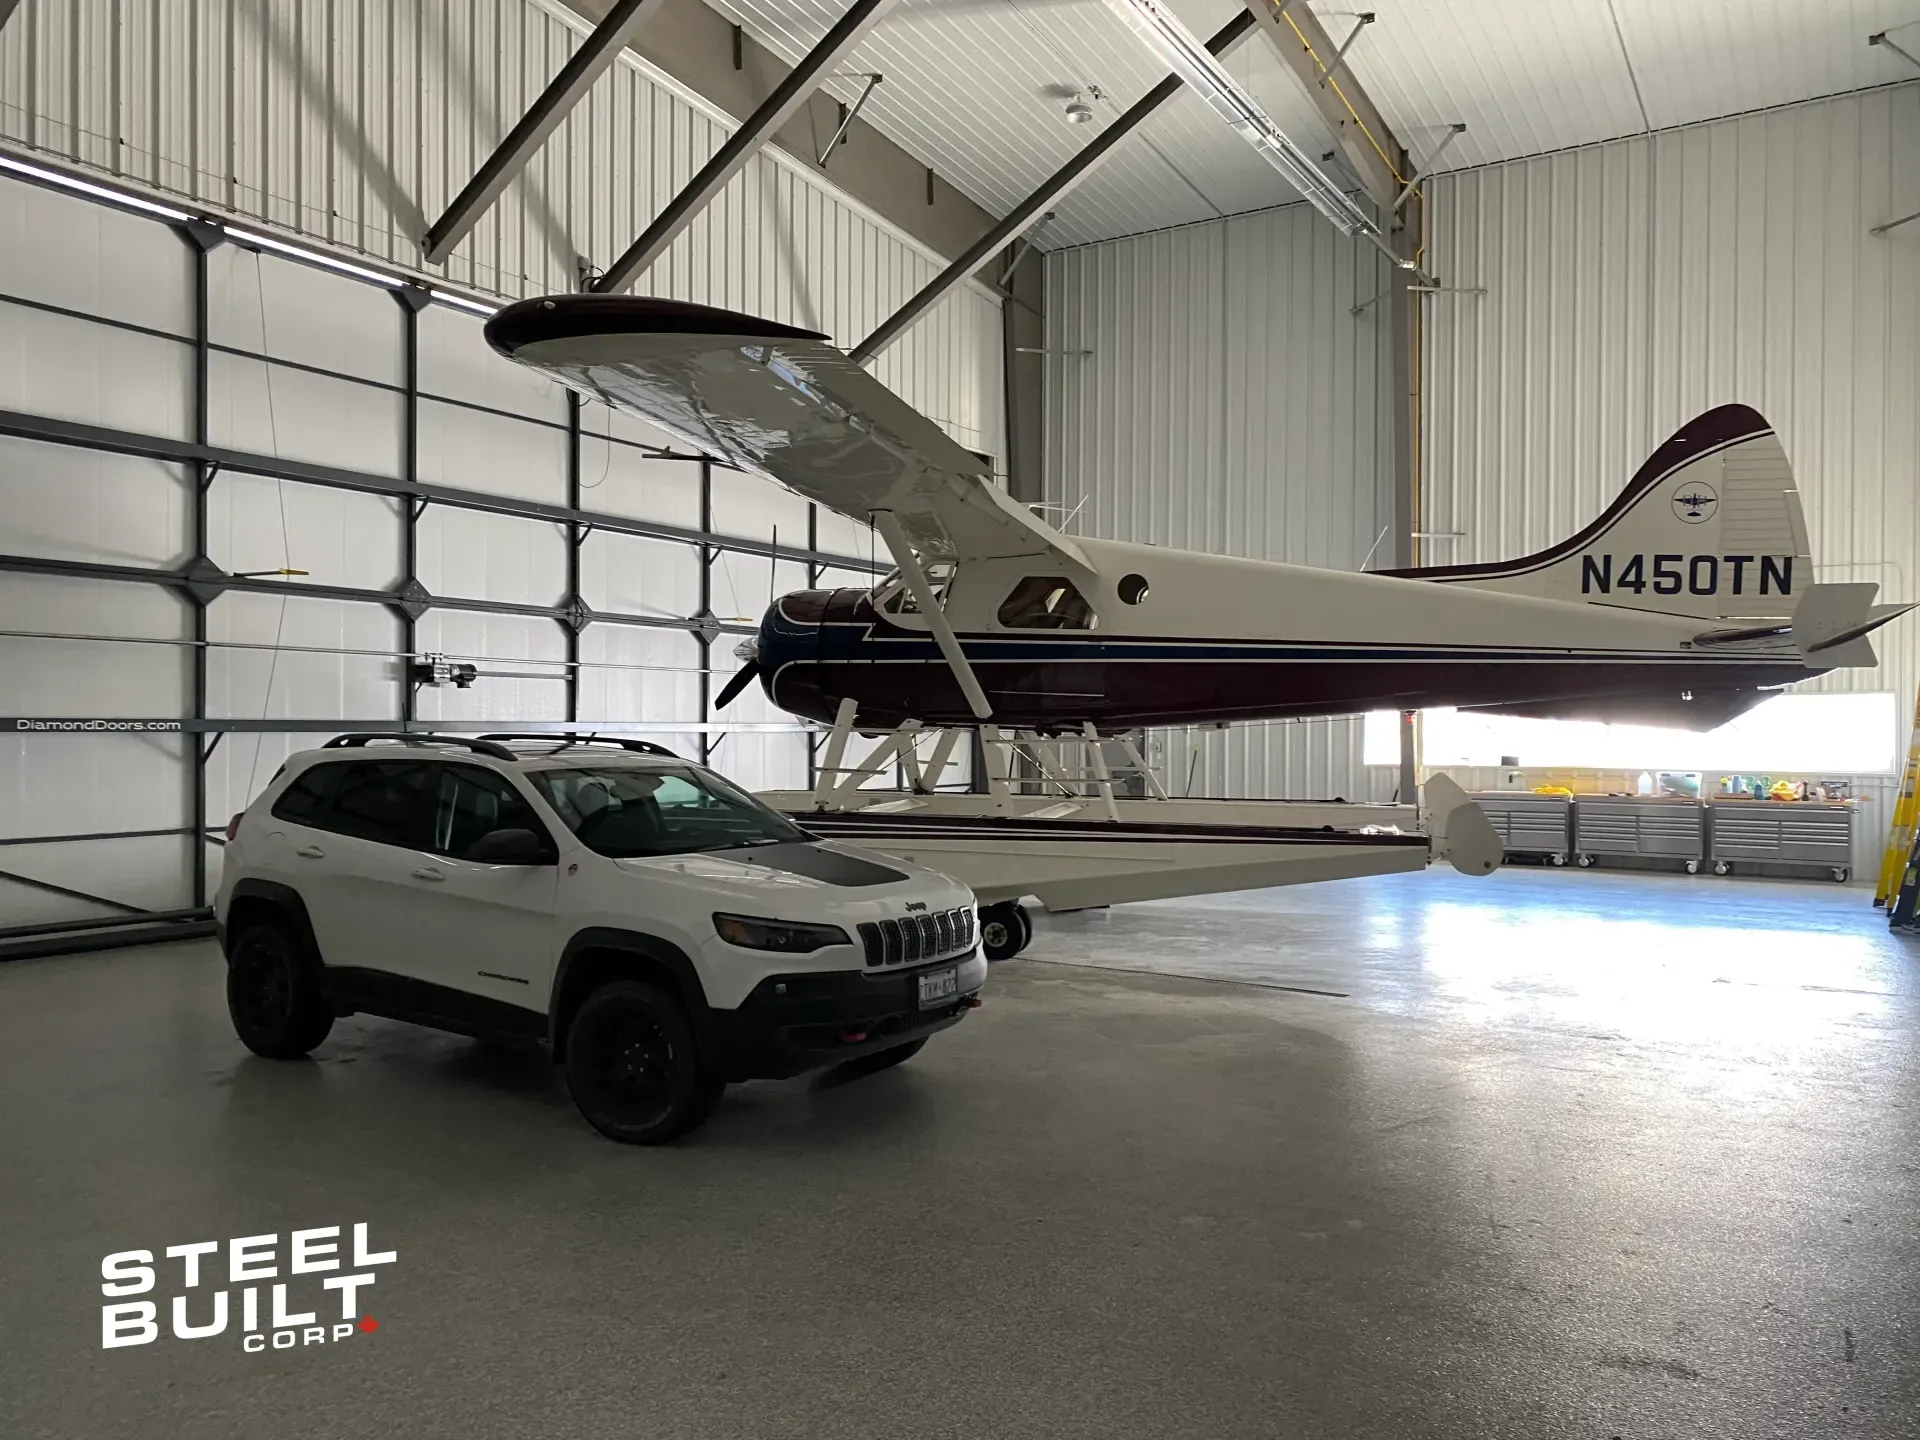
Private and commercial aviation.
Not sure yet?
Set the size, doors, windows and colours yourself, then send it to us for a price.
02 · Proof, not promises
Our builds, mapped from Vancouver Island to Labrador. Pick a province or a building type, then hover any pin to see the build.
View build →
Pins mark the town, not the site. Every build is on private property; visits are by arrangement only.
 Completed
 Completed
 Completed
 Completed
 Completed
 Completed
 Completed
 Completed
 Completed
 Completed
 Completed
 Completed
 Completed
 Completed
 Completed
 Completed
 Completed
 Completed
 Completed
 Completed
 Completed
 Completed
 Completed
 Completed
 Completed
 Completed
 Completed
 Completed
 Completed
 Completed
 Completed
 Completed
 Completed
 Completed
 Completed
 Completed
 Completed
 Completed
 Completed
 Completed
 Completed
 Completed
 Completed
 Completed
 Completed
 Completed
 Completed
 Completed
 Completed
 Completed
 Completed
 Completed
 Completed
 Completed
 Building now
 Building now
 Building now
 Building now
 Building now
 Building now
 Building now
 Building now
 Building now
 Building now
 Building now
 Building now
 Coming soon
 Coming soon
 Coming soon
 Coming soon
 Coming soon
 Coming soon
 Coming soon
Projects by sector
Farms, businesses, communities and industry. One example from each, with more behind every link.
80x180 cold storage addition
Woodville, ON
38x112 commercial building
Lambton Shores, ON
94x193 industrial building
Kapuskasing, ON
41x61 mining building
Kirkland Lake, ON
40x60 community storage building
Pikangikum, ON
92x39 municipal addition
Borden, ON
140x240 building addition
Welland, ON
80x52 aircraft hangar
Breslau, ON
03 · Budget
Most companies make you call for a number. These are ours: the range comes from real quotes we have sent for buildings this size.
Size is the biggest lever. Larger buildings cost less per square foot.
Location matters. Snow load, wind rating and freight change the steel and the price.
Options move the number. Doors, insulation, mezzanines and finishes are why the range is a range.
What we typically quote at this size
$34to$57per sq ft
Half of our quotes at this size came in between $34 and $57 per square foot. Bigger buildings cost less per square foot.
This is the building only. Our cost guide puts a fully finished home at $130 to $320 per sq ft once foundation, interior and site work are added.
A guide in Canadian dollars, not a quote. Your quote spells out exactly what is included.
04 · On site
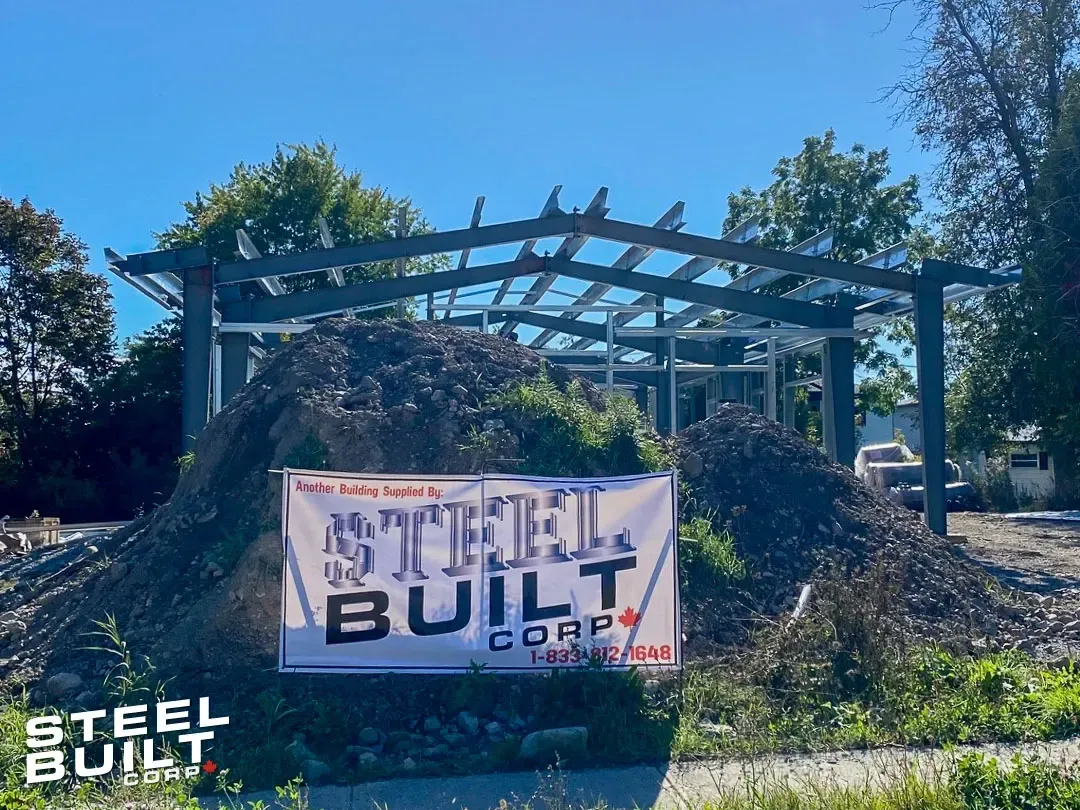
Steel goes up fast. These are our crews on real jobs, start to finish.
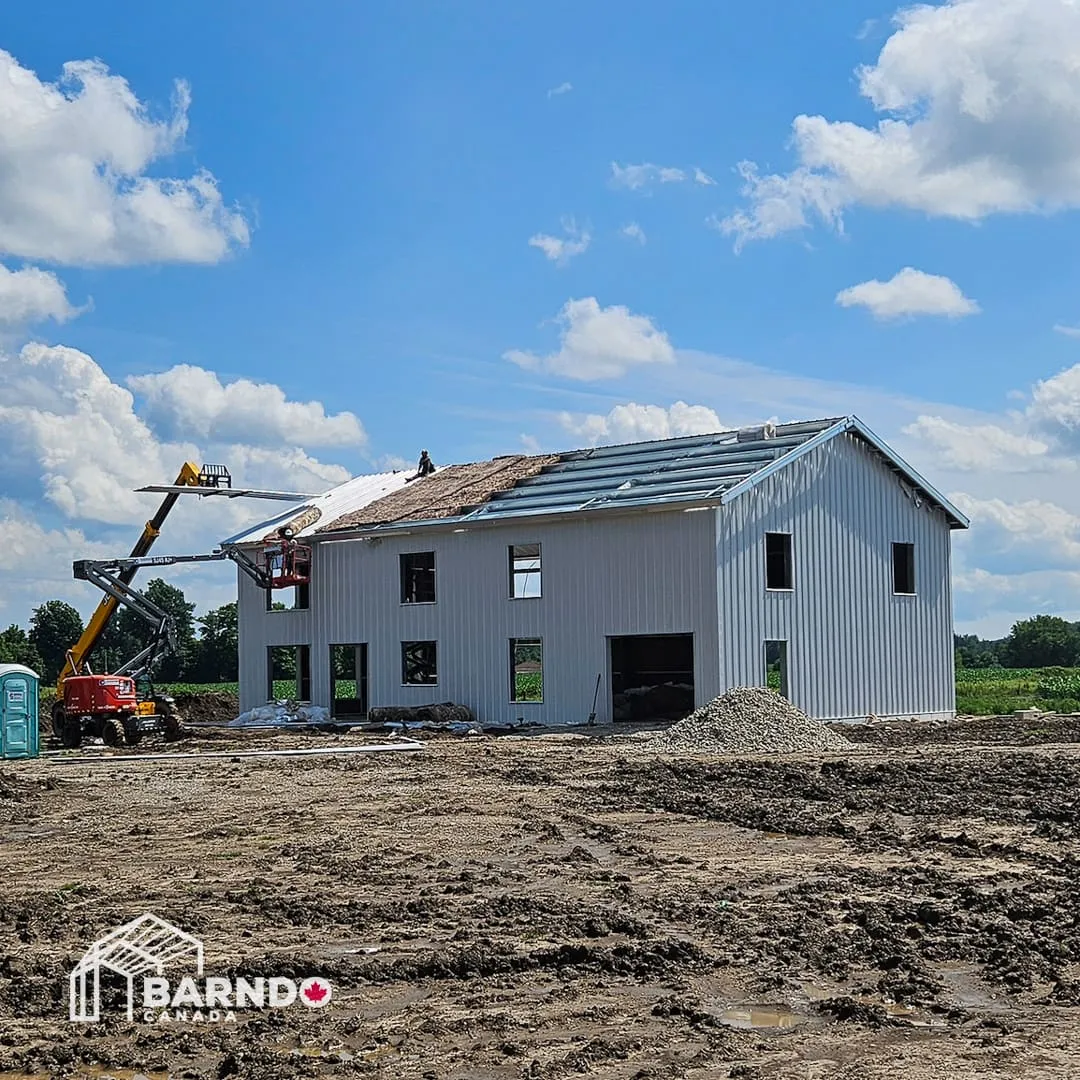
Woodville, ON · 80x180 agricultural addition
After a roof collapse, an 80-foot addition tied into the building still standing, insulated for cold produce storage.
See the full projectSimcoe, ON
40x60 workers' housing
Installed in two weeks.
Prince Edward County, ON
23x33 barndominium
Framed and weather-sealed in seven days.
Welland, ON
140x240 building addition
Built to house a vertical farm.
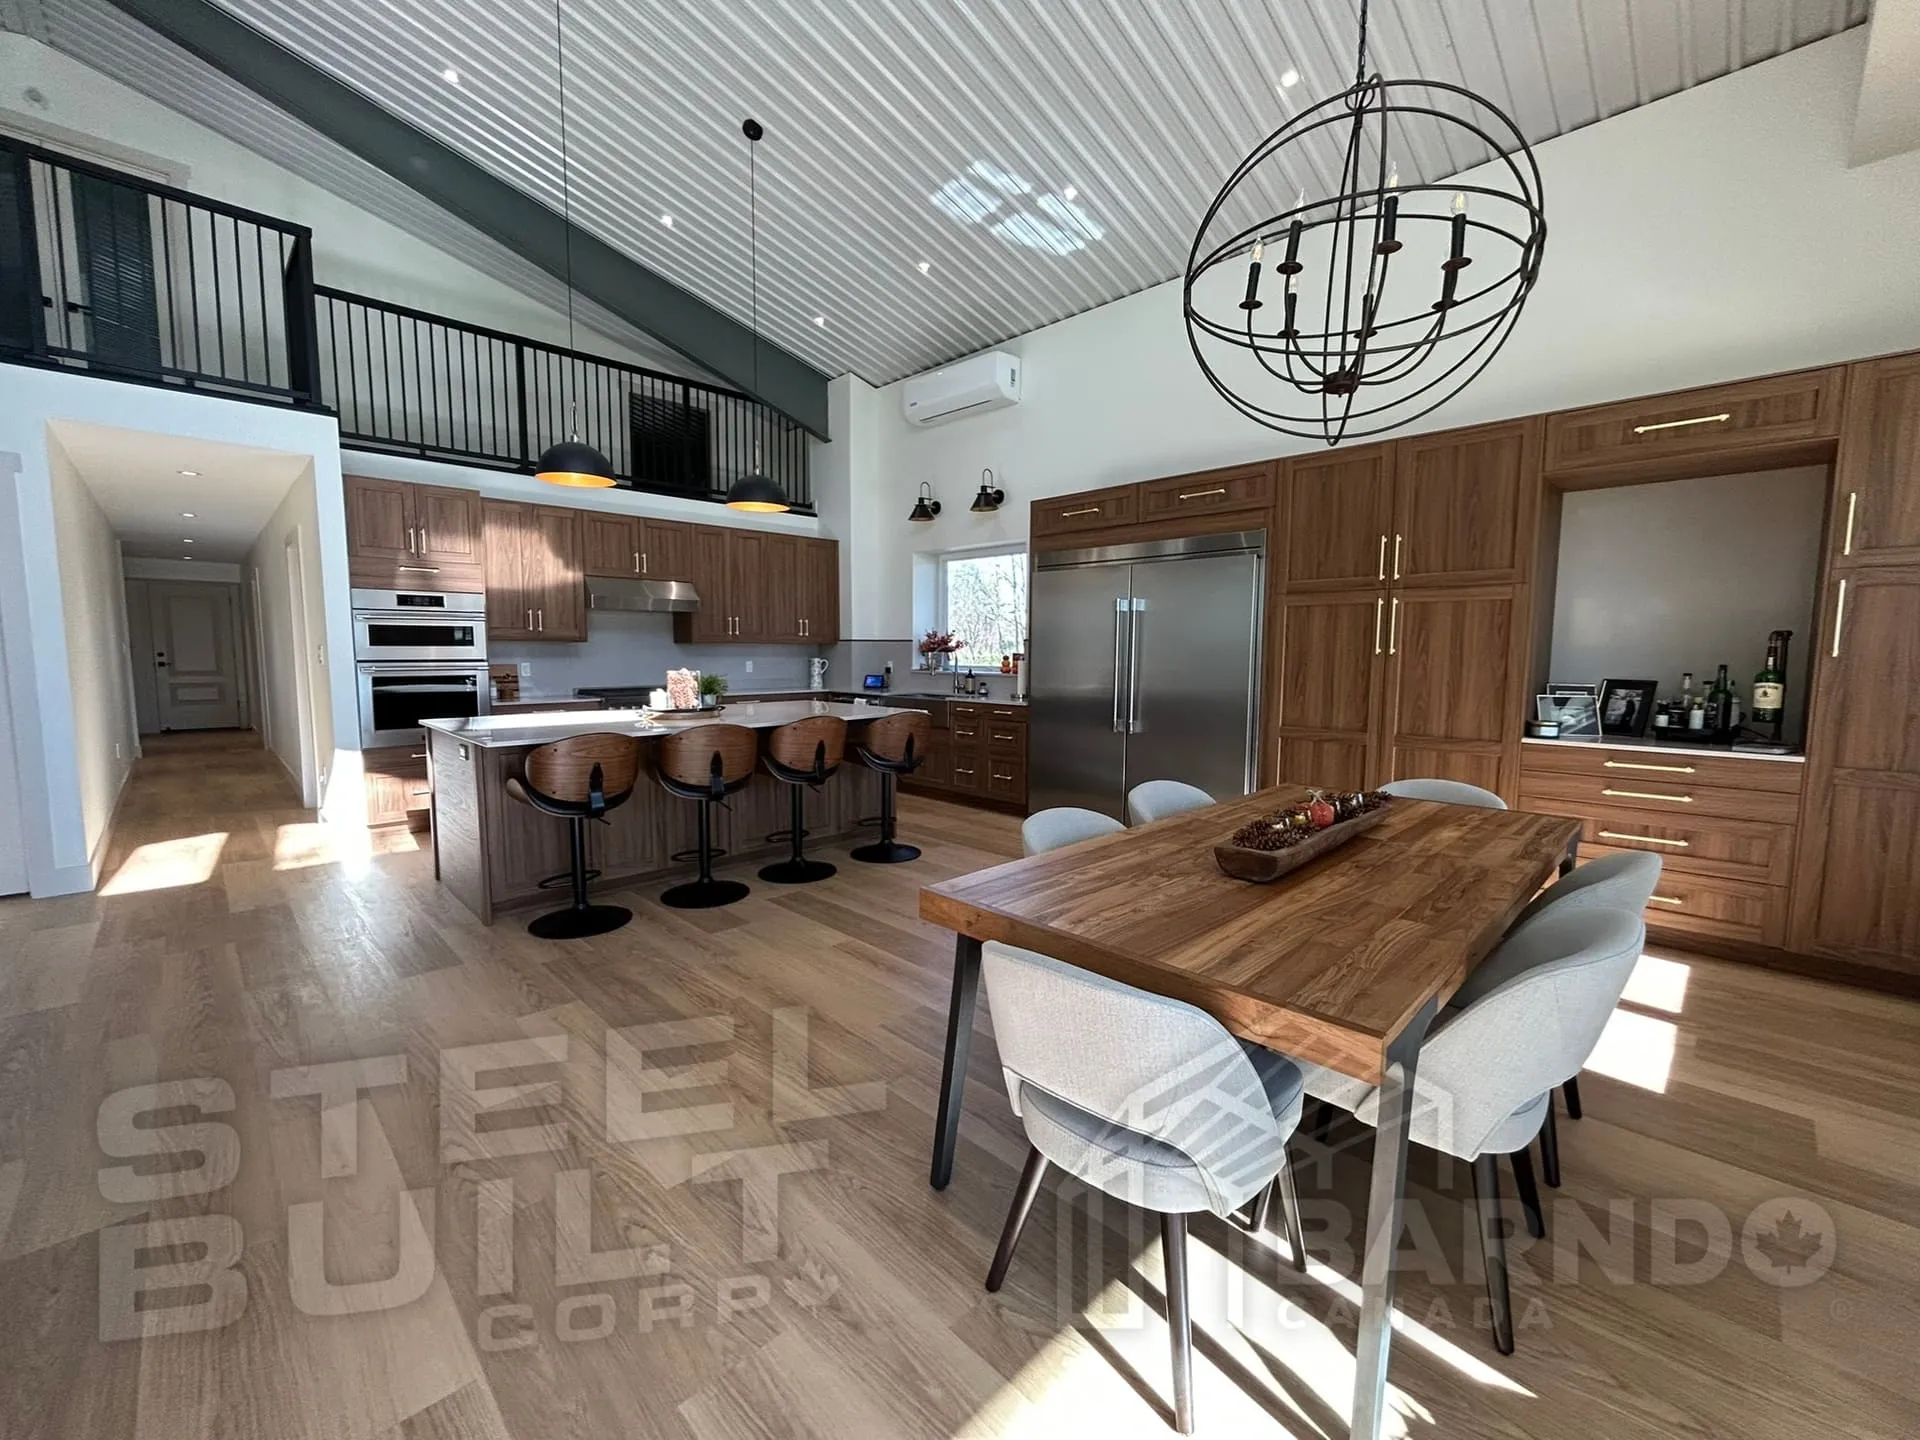
Finished inside
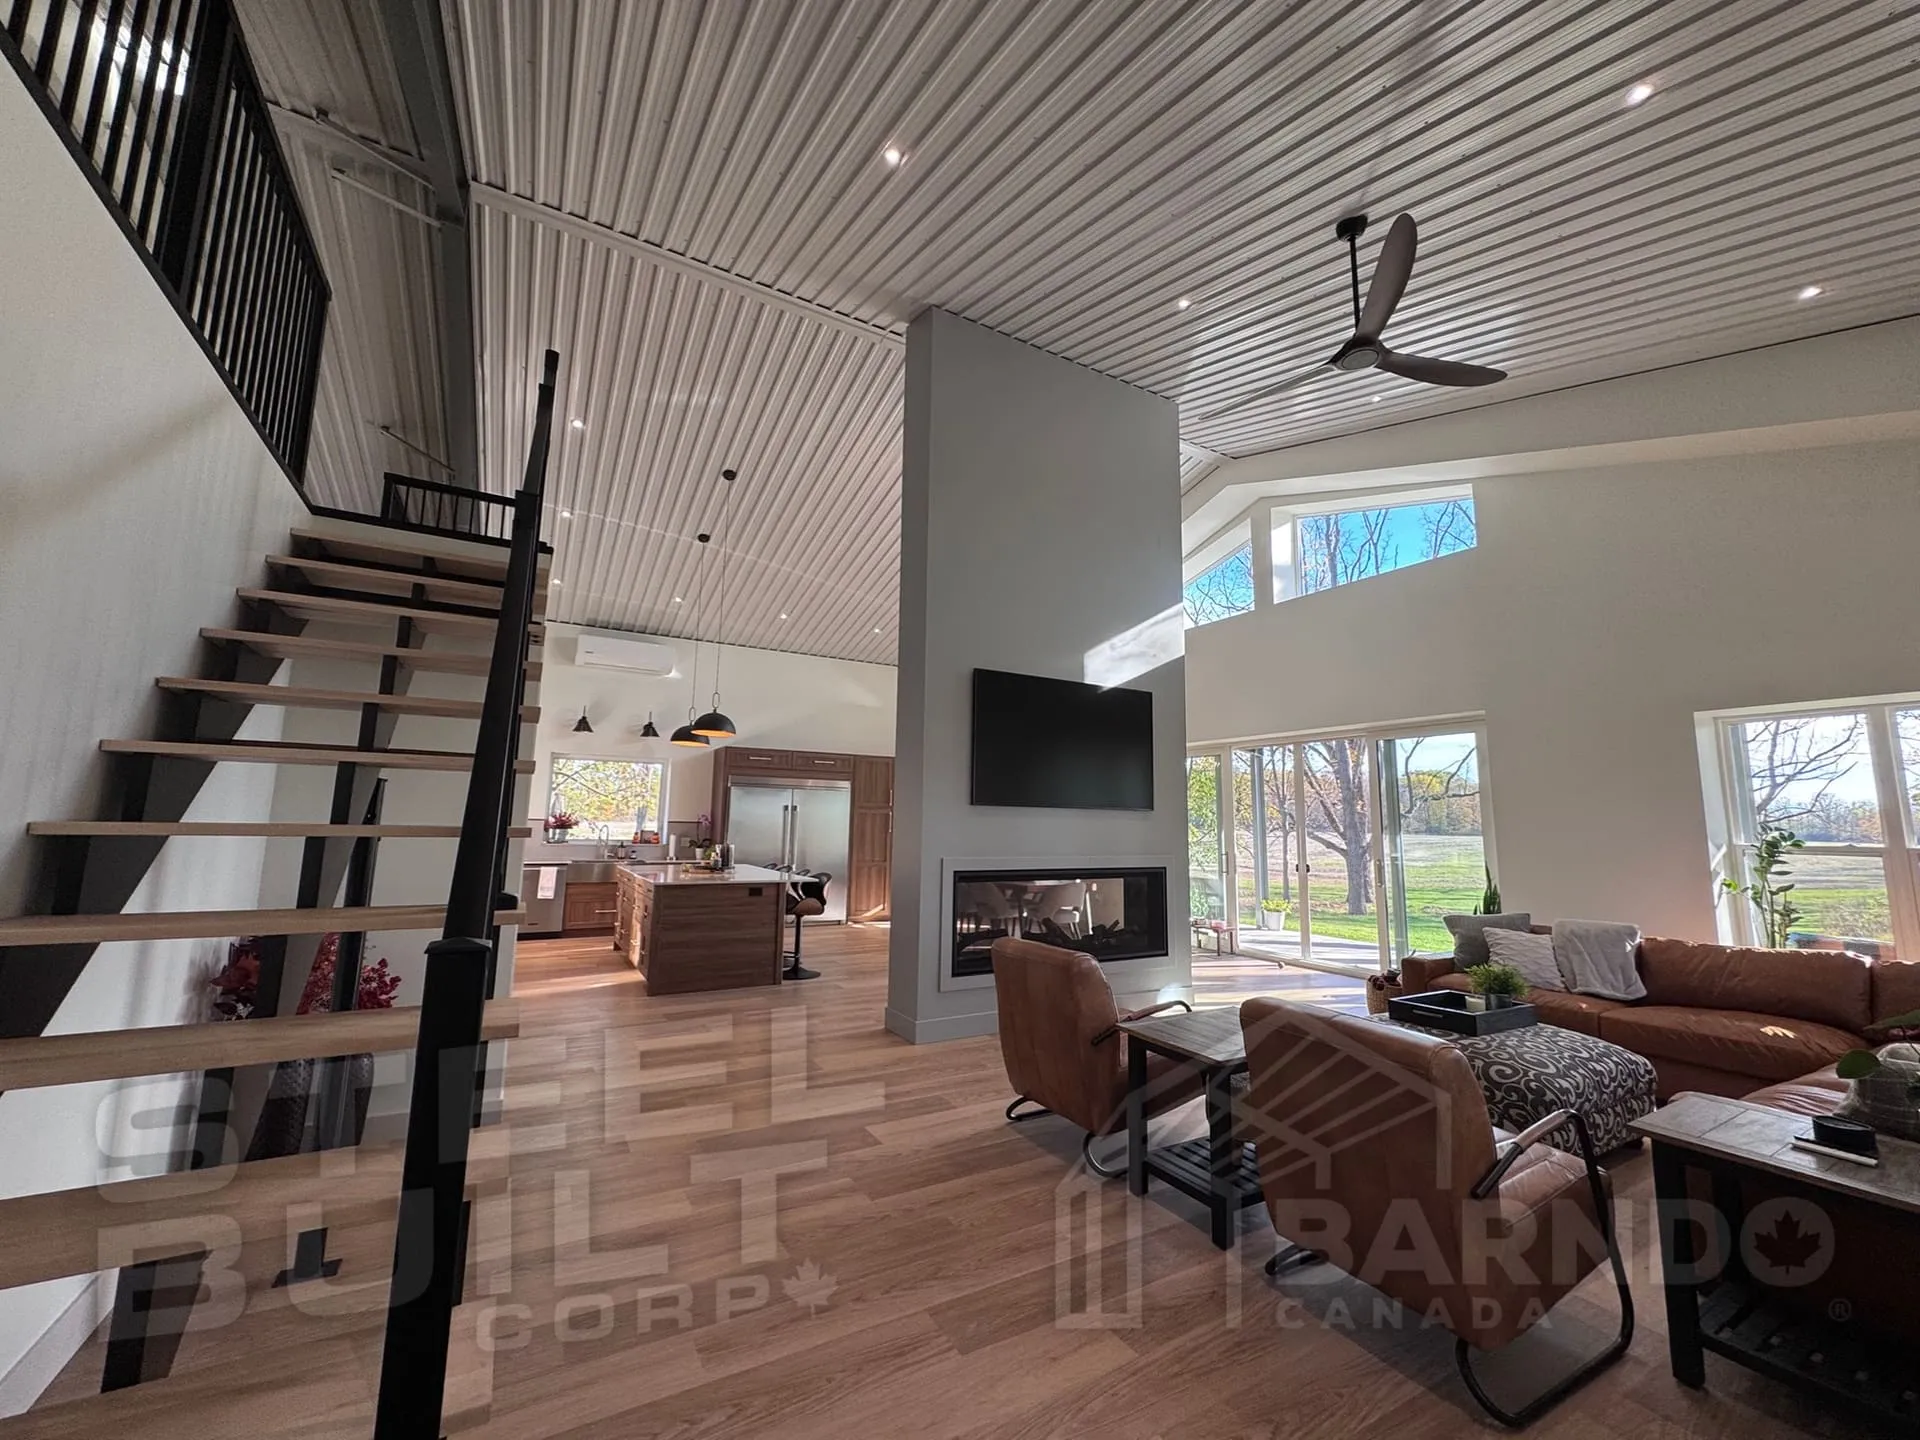
Clear spans mean no load-bearing walls in your way, so the inside can be a shop floor, an office, or a home like this one.
See steel homes05 · How it works
One team handles engineering, permits, delivery and installation, so you are never left coordinating trades on your own.
$0Costs you nothing
Share your project and site details. We create preliminary drawings, explain your municipality's requirements, and give you a fixed-price quote with no obligation.
Our engineers create stamped building and foundation drawings that meet local codes, and we prepare the engineered documents your permit application needs. You or your contractor submit it to the municipality.
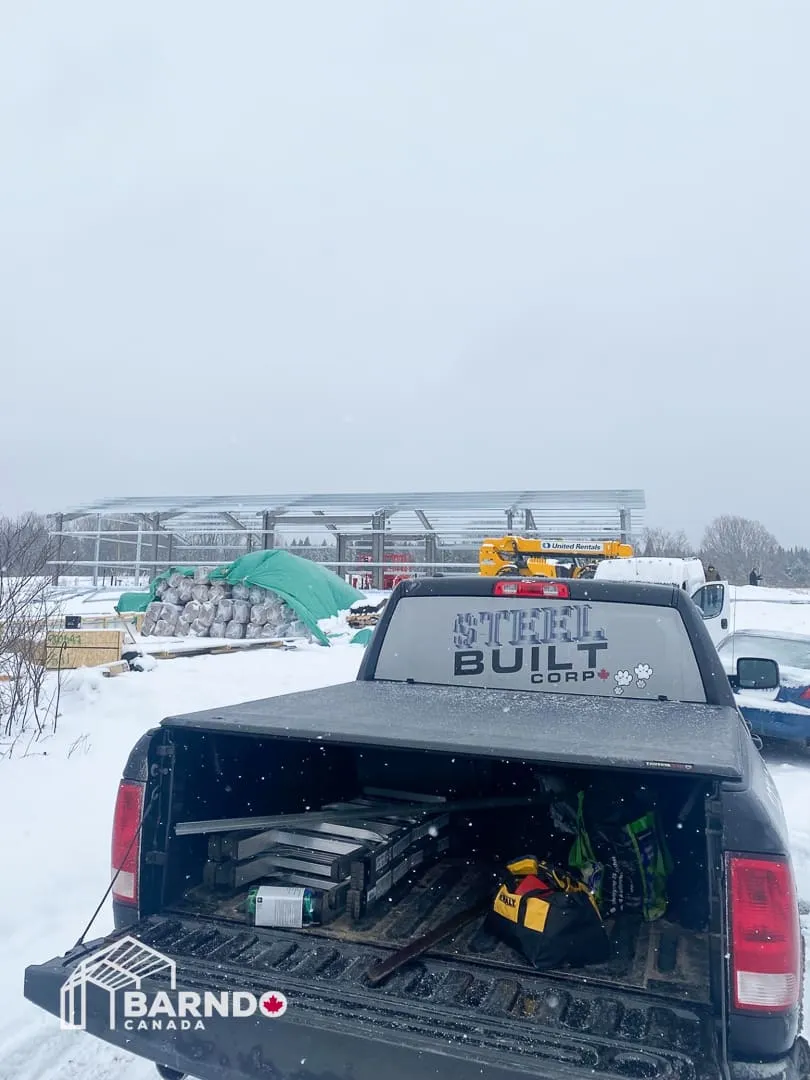
Your building is fabricated by our manufacturing partners in central and eastern Canada and arrives at your site ready for assembly.
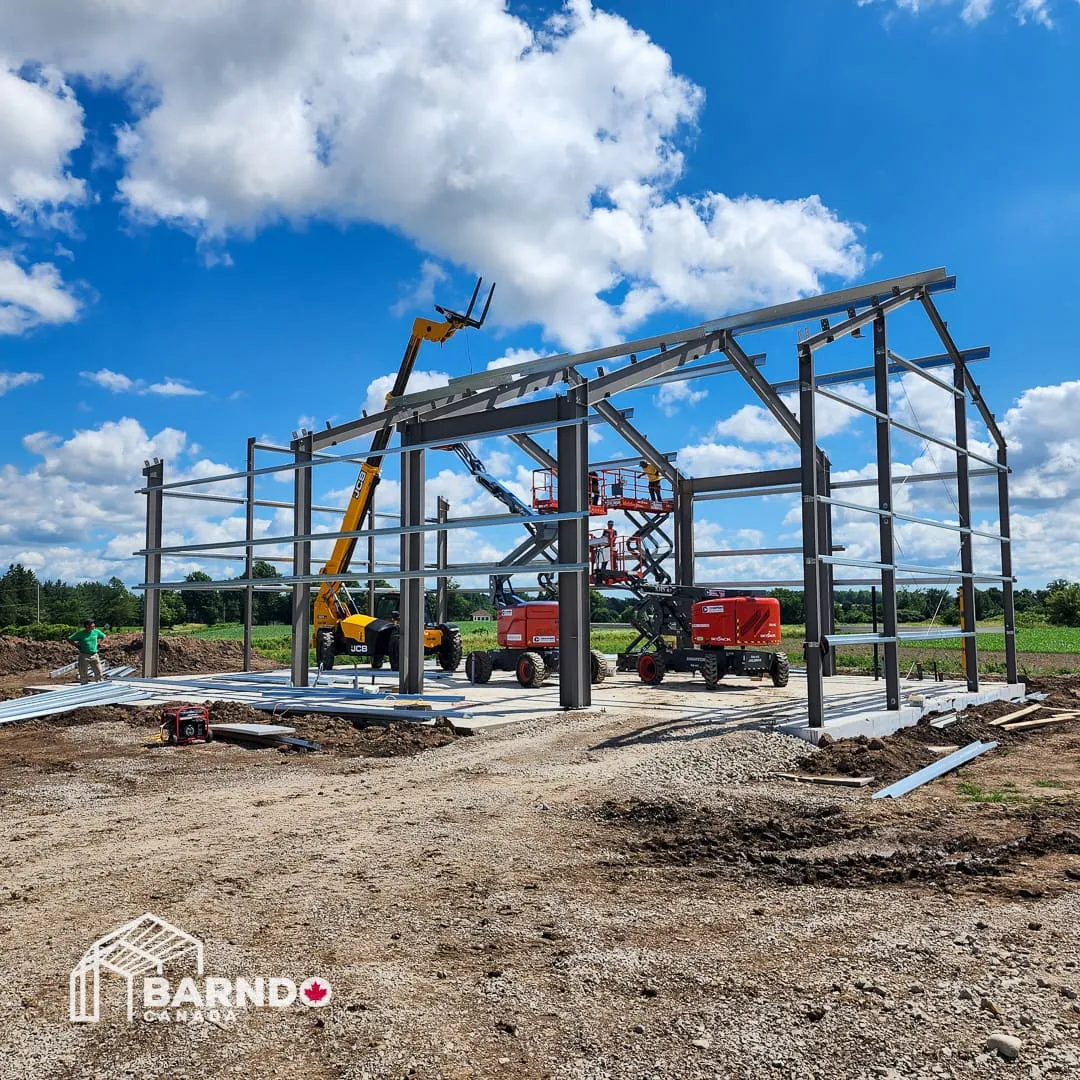
Choose full installation by our certified trades network, or install it yourself with our detailed instructions and technical support.
Before you spend a dollar
Free until you approve the design.
No deposit to start and no credit card. You pay only once you say yes and order your building.
06 · Why SteelBuilt
John Montgomery, President
On the customers we serve, our partnership with CMB, and our commitment to 100% Canadian steel.
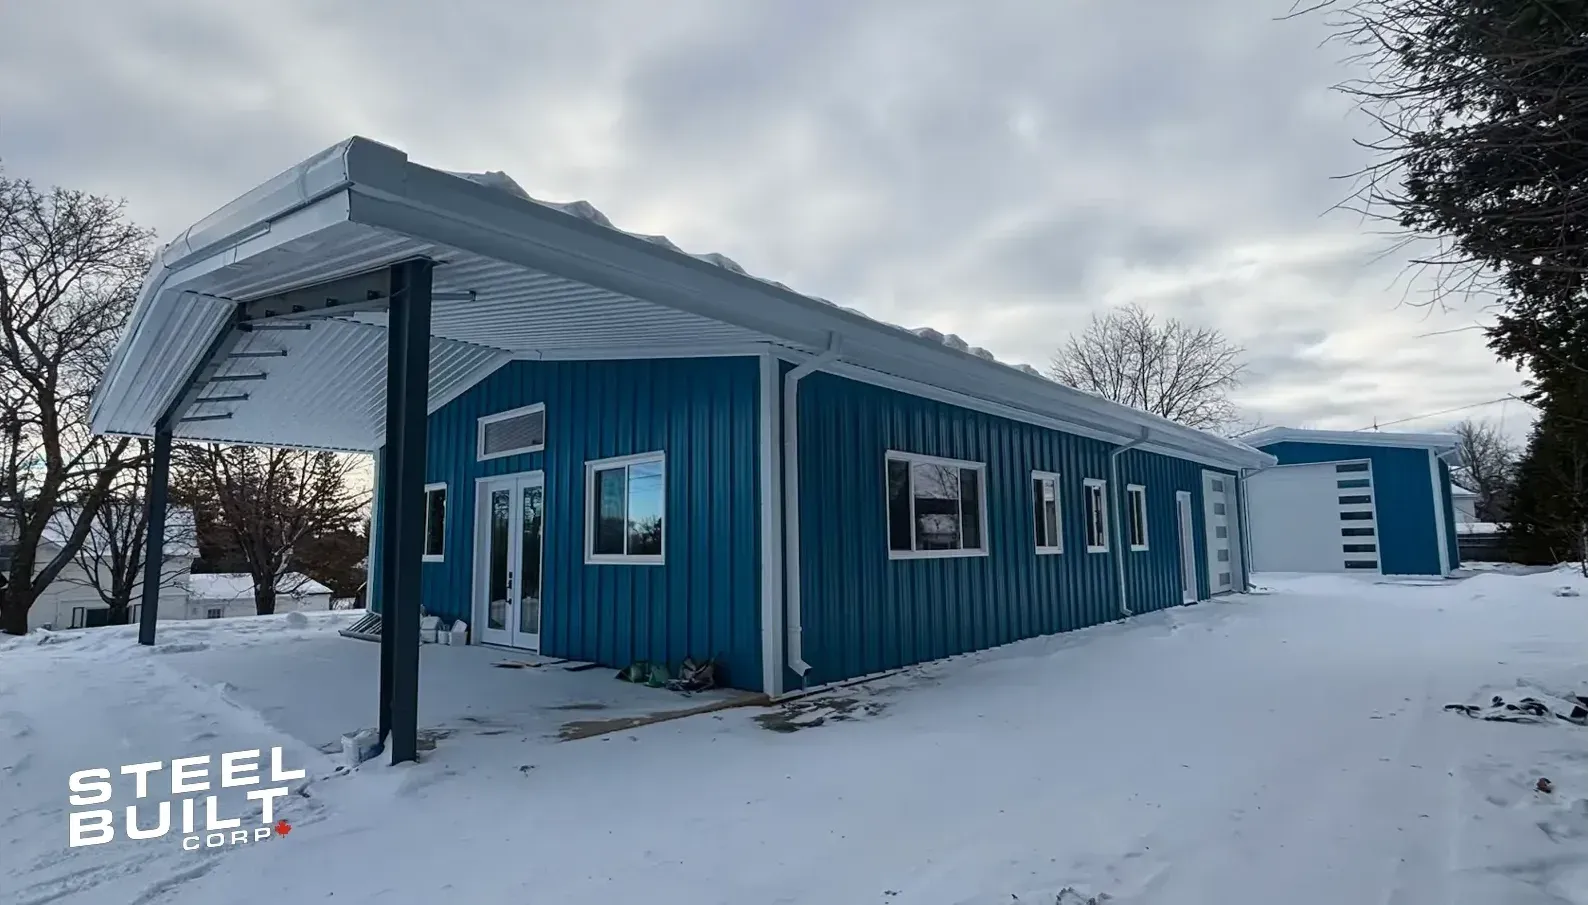
Every building is engineered to provincial and municipal codes, including the snow load, wind load and site-specific requirements where it will stand.
Sizes, clear spans, door placements, insulation and finishes are designed around your layout, your use and your budget.
Forty years in steel construction means we have already solved the problems others are still learning about.
From design and engineering to fabrication and delivery, we manage the process end to end, with clear communication and realistic timelines.
07 · In their words
I was quoted on a building by at least 8 different companies and I'm so glad that I decided on SteelBuilt.
Excellent product with knowledgeable installers and outstanding technical support. The quality of these buildings is excellent and the delivery time fast.
From initial contact it was such a wonderful experience and the staff was excellent. 10/10.
08 · Full service
Steel buildings and metal buildings are the same product under two names. Either way, SteelBuilt delivers a pre-engineered structure built from Canadian-made galvanized steel frames with steel wall and roof panels, designed for the province where it will stand.
We design and supply custom steel buildings in every province, from steel buildings in Ontario, where we are based, to Quebec, the Maritimes, the Prairies and British Columbia. Planning a budget? See what a steel building costs in Canada, and read owner John Montgomery on the soft costs most steel building quotes leave out.
One team, foundation to finish
Crews and equipment for anything from a 30-foot garage to a 100-foot clear-span facility.
Foundations engineered for your soil and loads, from heavy-duty slabs to footings and in-floor heating.
Engineered drawings, architectural services and site development planning for municipal approval.
Insulated metal panels, metal building fibreglass insulation, or spray foam.
Windows and doors, HVAC and electrical integration, site grading, and custom accessories.
It depends on the size, the building type, where it is going, and the options you choose. Our steel building cost guide breaks down pricing by building type and what drives the cost, and a quote from our team is free.
Yes. Every steel building is engineered to meet Canadian and provincial building codes, including snow load, wind load, and site-specific requirements. Engineering is provided for permit approval based on your location.
Yes. We provide engineered drawings and documentation required for permit submission. Local approvals are handled by the owner or contractor, but our documentation is designed to streamline the process.
Yes. SteelBuilt Corp designs and supplies custom steel buildings nationwide, serving all Canadian provinces. Our team is experienced with regional code requirements, climate conditions, and logistical considerations across Canada.
Timelines vary based on building size, customization, and location. Generally, steel buildings offer faster design and construction timelines compared to traditional builds once permits are approved.
All of our buildings are custom-designed. While we offer ready-made options, most clients choose custom layouts including door placement, clear spans, insulation systems, and interior configurations.
Before you spend a dollar
No deposit. No credit card. Tell us what you are planning. The more you can share about size, location and use, the closer the first number will be.
A real person on our team reviews your project and gets back to you.
You get a free quote, a custom design and preliminary drawings.
You pay nothing until you approve the design. No pressure to decide.
Part of the SteelBuilt family
